

Listing Courtesy of:  bridgeMLS / Listed By: Karron Martin, BHG Re Reliance Partners
 bridgeMLS / Listed By: Karron Martin, BHG Re Reliance Partners
1916 E Street Fairview, CA 94541
Active (1 Days)
$499,000 (USD)
OPEN HOUSE TIMES
-
OPENSun, Nov 12:00 pm - 4:00 pm
Description
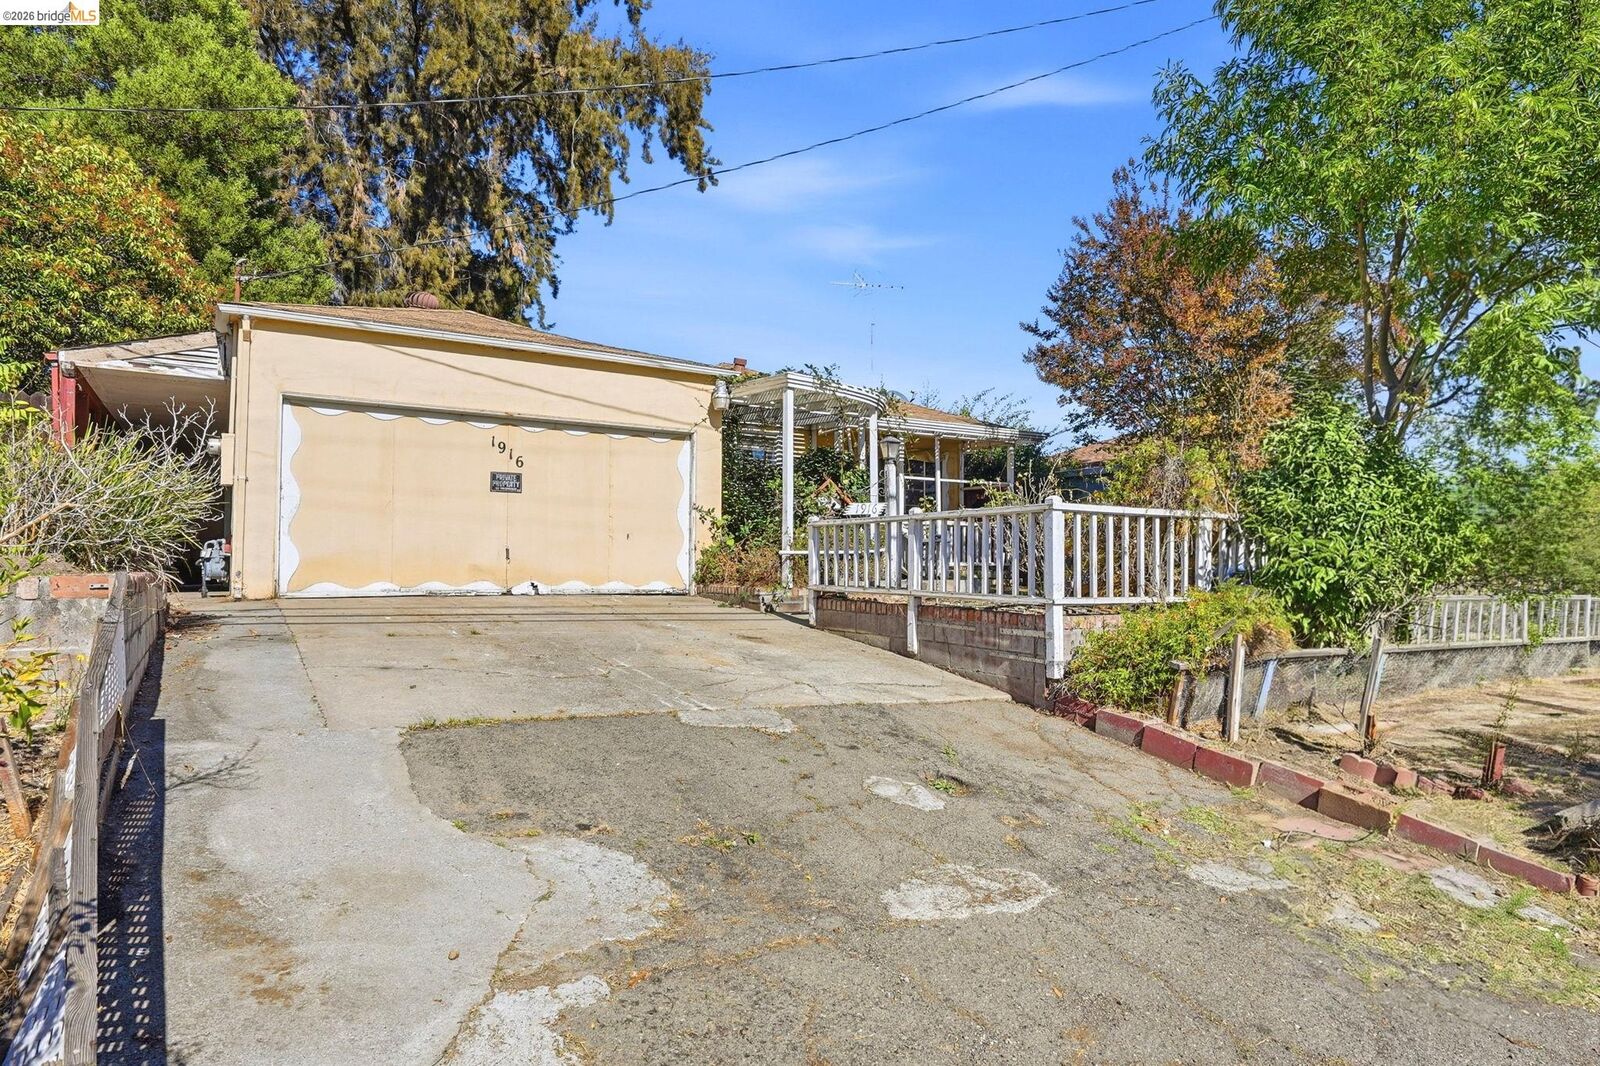
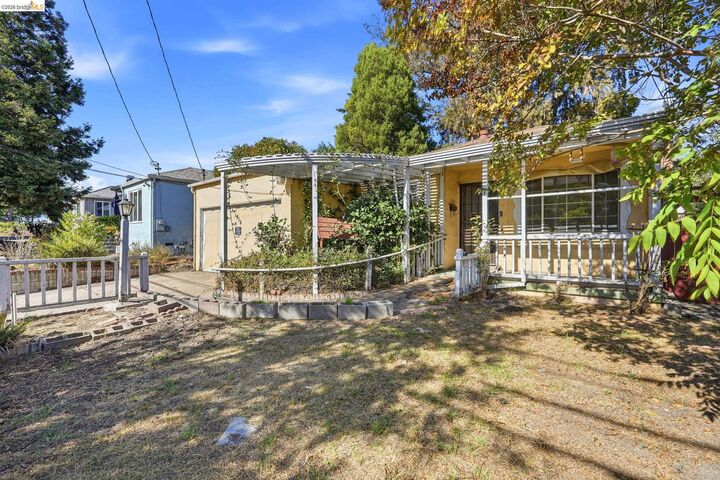
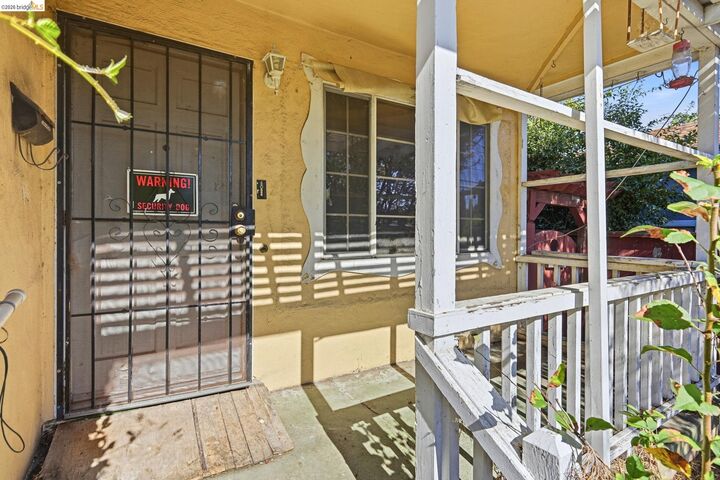
OPEN HOUSE SUNDAY, 11/1 from 2:00-4:00pm. A Great Opportunity with Endless Possibilities in a Desirable Fairview Hillside Location! Bring your vision and creativity to this property with tremendous potential! Nestled in the hills on a quiet street with minimal through traffic, this property offers a peaceful setting and an opportunity to create something special. Inside, you’ll find generously sized bedrooms, additional flexible spaces, and plenty of possibilities to reimagine the layout to suit your needs. A detached workshop with electricity in the rear yard adds even more versatility for projects, hobbies, or additional workspace. Whether you’re an investor, contractor or owner-occupant looking to customize a home to your own taste, this fixer-upper offers an exciting opportunity to renovate, add value and unlock its potential. Great location, peaceful surroundings and room to bring your vision to life. Don’t miss this opportunity!
MLS #:
41152657
41152657
Lot Size
5,400 SQFT
5,400 SQFT
Type
Single-Family Home
Single-Family Home
Year Built
1953
1953
Style
Ranch, Traditional
Ranch, Traditional
County
Alameda County
Alameda County
Community
Not Listed
Not Listed
Listed By
Karron Martin, Better Homes And Gardens Real Estate Reliance Partners
Source
bridgeMLS
Last checked Oct 31 2026 at 10:46 PM GMT+0000
bridgeMLS
Last checked Oct 31 2026 at 10:46 PM GMT+0000
Bathroom Details
- Full Bathroom: 1
- Partial Bathroom: 1
Interior Features
- Dishwasher
- Breakfast Bar
- Dining Area
- Counter - Solid Surface
- Laundry: In Garage
- Electric Range
- Workshop
Kitchen
- Breakfast Bar
- Counter - Solid Surface
- Dishwasher
- Electric Range/Cooktop
Subdivision
- Not Listed
Lot Information
- Back Yard
- Front Yard
- Level
- Sloped Up
Property Features
- Fireplace: Living Room
- Fireplace: 1
Heating and Cooling
- Fireplace(s)
- Zoned
- None
Pool Information
- None
Flooring
- Linoleum
- Hardwood
Exterior Features
- Roof: Composition Shingles
Utility Information
- Sewer: Public Sewer
Garage
- Garage
Parking
- Attached
- Off Street
- Garage Faces Front
- Parking Spaces
Stories
- 1
Living Area
- 1,026 sqft
Location
Estimated Monthly Mortgage Payment
*Based on Fixed Interest Rate withe a 30 year term, principal and interest only
Listing price
Down payment
%
Interest rate
%Mortgage calculator estimates are provided by Better Homes and Gardens Real Estate LLC and are intended for information use only. Your payments may be higher or lower and all loans are subject to credit approval.
Disclaimer: Bay East© 2026. CCAR ©2026. bridgeMLS ©2026. Information Deemed Reliable But Not Guaranteed. This information is being provided by the Bay East MLS, or CCAR MLS, or bridgeMLS. The listings presented here may or may not be listed by the Broker/Agent operating this website. This information is intended for the personal use of consumers and may not be used for any purpose other than to identify prospective properties consumers may be interested in purchasing. Data last updated at: 10/31/26 15:46


